12 Walk-In Pantry Ideas That Earn Their Floor Space
A walk-in pantry is the most expensive cupboard you will ever build — it costs floor space, which is the scarcest thing in any home. It earns that space only when it works like a tiny, well-run shop: everything visible, everything reachable, nothing bought twice because it was hiding. These 12 ideas are the difference between a pantry that changes how you cook and a small room where food goes to be forgotten.
Layout and Shelving — The Bones
1. Shelves at two depths, not one. Deep shelves (35–40cm) low down for bulk and appliances; shallow shelves (20–25cm) at eye level and above, where jars and tins live one row deep. A pantry of all-deep shelves is a pantry of lost stock — the back row is where things expire.
2. Floor-to-ceiling, with the top shelf honest about its job. The highest shelf is for the once-a-year things — the preserving pan, the Christmas platters — reached by a proper step kept in the pantry itself. If it needs a chair from another room, it will never be used safely.
3. A U-shape beats a single wall. Three walls of shelving around a turning space roughly doubles useful storage over one wall with dead floor in front of it, and keeps every shelf within one step of the door.
4. Leave a worktop — even a short one. Sixty centimetres of counter inside the pantry is the landing zone for shopping bags, the home of the mixer and the place decanting happens. It is the feature owners name first when asked what they would keep.
Zones, Decided by How You Cook
5. Zone by meal, not by product type. Breakfast together, baking together, weeknight-dinner staples together. Shops organise by category; households cook by meal — organise for the cook, using the same zone discipline as our kitchen pantry organization ideas.
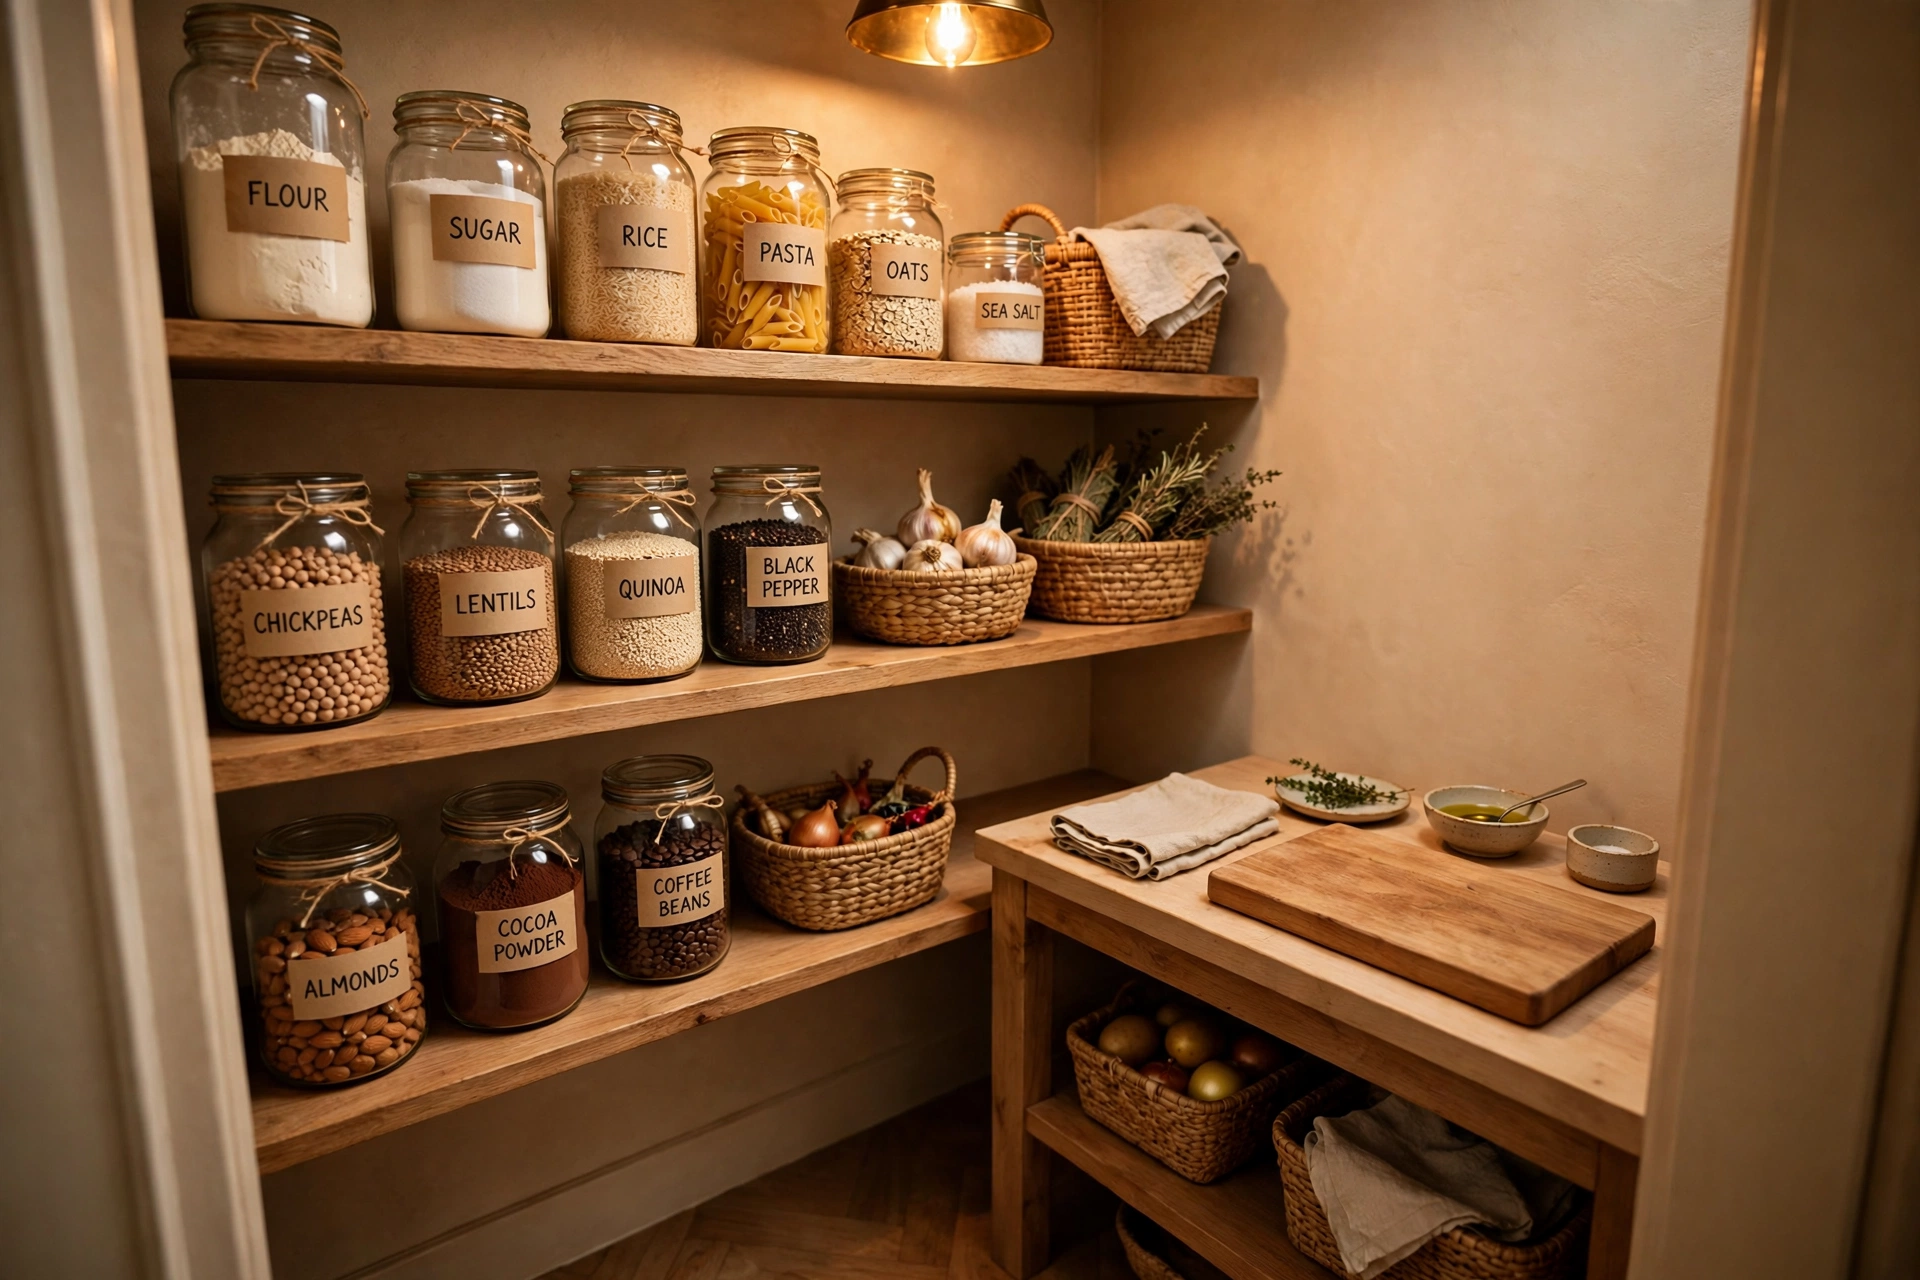
6. Decant the daily staples, store the rest in its packet. Flour, rice, pasta and cereals into labelled jars at eye level — visible levels end the buying-twice problem. Everything else keeps its printed dates and instructions in its original packaging on the lower shelves.
7. Heavy low, light high, fragile at eye level. Bulk bags and oils near the floor, packets and jars in the middle, glasses and the good bowls where you can see exactly what your hands are doing. This order is safety, not tidiness.
8. A door-back or end-wall for the small and flat. Spices, wraps, packets and lists belong on the narrowest surface in the room — a door rack or the end wall — where they are read like a noticeboard instead of buried in a drawer.
Light, Doors and Air
9. Light it like a room, not a cupboard. A ceiling light plus a strip under one shelf, on a switch or sensor at the door. A dim pantry gets shopped from the doorway, and the back shelves quietly die. In a small home the same visibility-first thinking drives our small kitchen storage ideas.
10. The door decision matters more than it looks. A full door keeps dust and kitchen steam out; a glazed door keeps the pantry feeling part of the kitchen and reminds you what you own; no door works only if the shelving is beautiful enough to be on show permanently. Choose for your real habits, not your tidy-day habits.
11. Cool and dry beats big. A pantry on a warm wall beside the oven, or without airflow, shortens the life of everything in it. If the room choice is fixed, a louvred door or a small vent is worth more than an extra shelf.
No Walk-In? Steal the System
12. A pantry wall, a larder cupboard, or a converted under-stairs. Two depths of shelving, meal zones, decanted staples and real light fit into a single tall cupboard or a shelved alcove. The ideas scale down intact — it was never the walking in that made it work.
Plan the depths before the doors, zone by meals instead of categories, and light it properly. A pantry built on those three decisions pays its rent in every single shop you never duplicate and every dinner that starts calm.