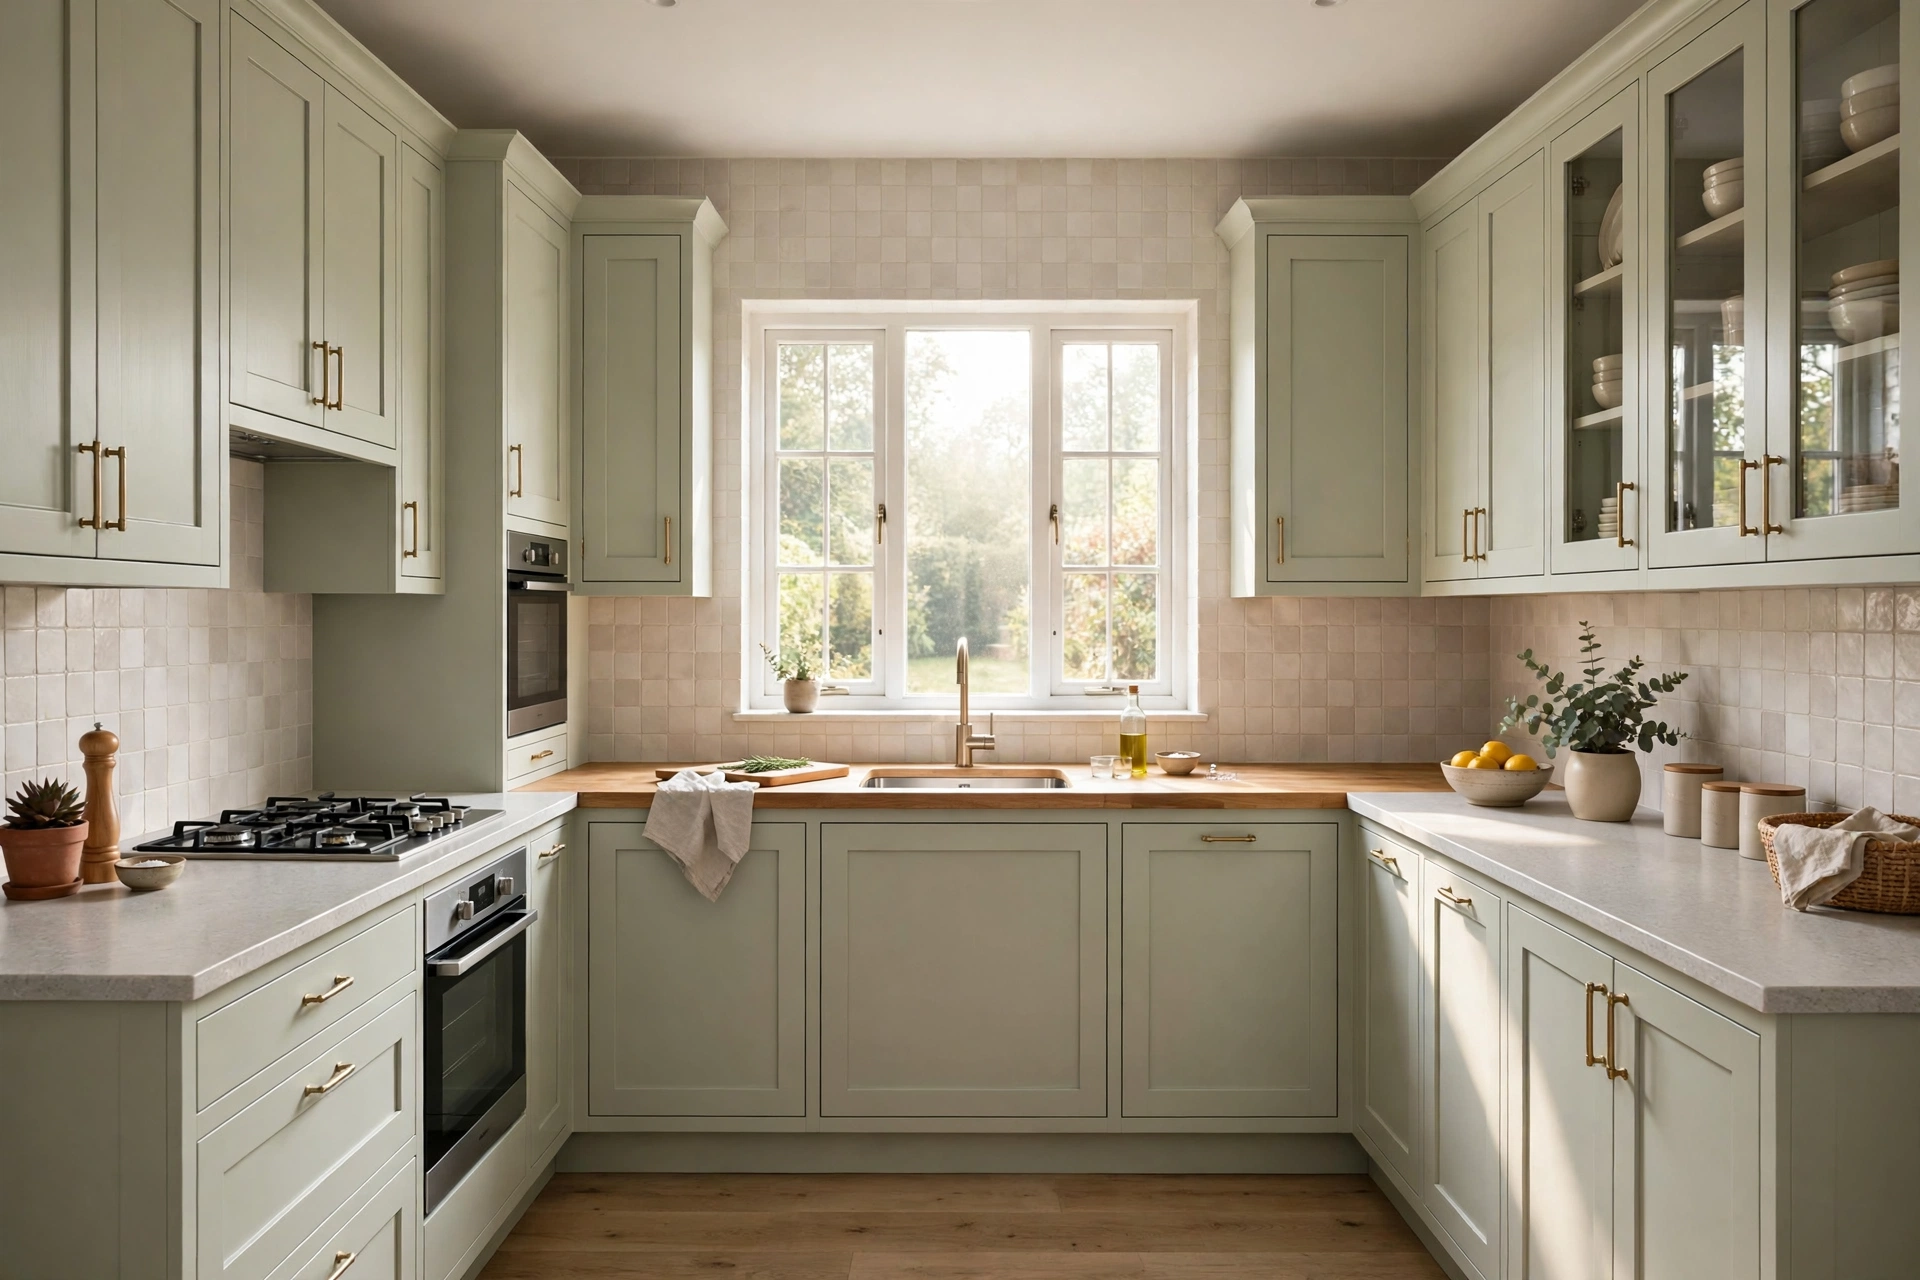
12 U-Shaped Kitchen Ideas — The Layout That Puts Everything Within One Turn
The U-shape is the cook’s layout: three walls of storage, a work triangle you can cross in two steps, and counter space that never runs out mid-recipe. Its two honest risks are just as clear — dead corners and a closed-in feel. These 12 ideas are about keeping the first list and cancelling the second.
Spacing and Zones First
1. Protect the middle distance. A U works when the open centre is roughly 1.2–1.5 metres across: narrower and two people collide at the oven doors, wider and the triangle stops being effortless. Measure this gap before anything else — it decides whether the layout flatters your room or fights it, the same zoning logic that drives our L-shaped kitchen ideas.
2. Put the sink under the window, hob on the side wall. The classic arrangement earns its status: washing up gets the view, cooking gets a full wall for extraction, and the third run stays clear as a landing and prep surface. Avoid the hob on the same run as the sink — that stretch of worktop is the most valuable in the room and splashes claim it.
3. Zone it for two cooks instead of one triangle. In a family U, split the walls by job: a cooking wall (hob, oven, pans), a wet wall (sink, dishwasher, bins) and a cold wall (fridge, dry storage, small appliances). Two people can then work back to back without crossing, which is the real luxury this layout sells.
4. Keep one run handle-free and drawer-based. Drawers under the worktop beat cupboards everywhere, but especially in a U, where deep corner cupboards multiply. A full run of wide drawers on the longest wall absorbs the pans and crockery that corners handle badly.
The Corner Problem, Solved Four Ways
5. Corner drawers over carousel cupboards. Drawers that pull the corner out to you waste nothing and never swallow a lost lid into the dark. Carousels are cheaper; corner drawers are better. If budget forces a choice, spend it on the corner you will open daily.
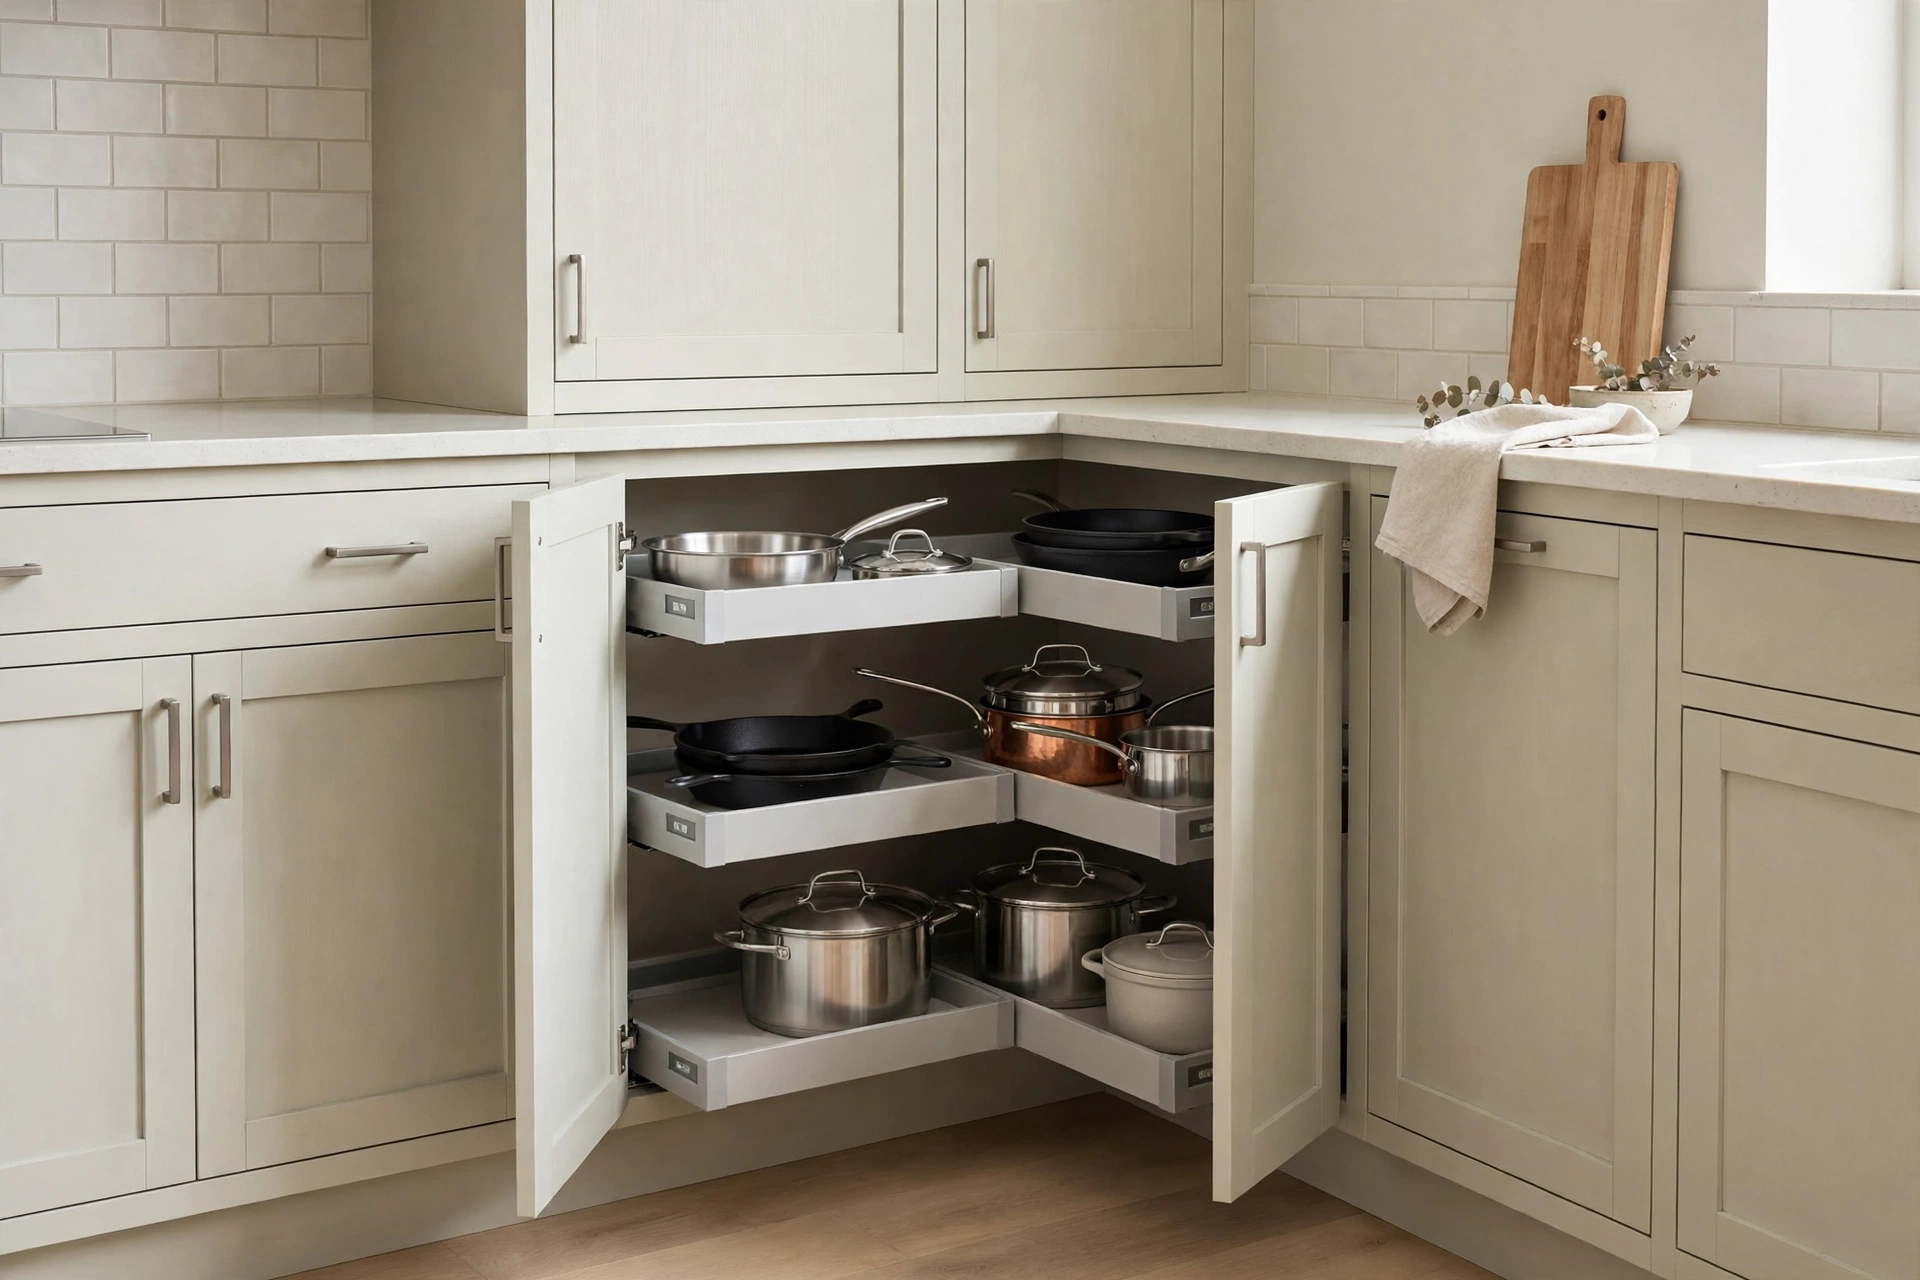
6. Make one corner an appliance garage instead. A tambour or lift-up door at worktop level turns the deadest square in the kitchen into the home of the toaster and coffee machine — out, plugged in, and hidden in one motion. It also keeps the main runs visually clean.
7. Leave one corner deliberately empty below. In a small U, an empty corner with a simple shelf above can beat a bad mechanism: bins or the step stool live there, nothing gets lost, and the saving funds better drawers elsewhere — a trade our small kitchen storage ideas also recommends.
8. Never put the dishwasher in the corner. An open dishwasher door blocks both adjoining runs at once. Place it beside the sink on a straight run, so loading never seals off half the kitchen.
Stopping the Closed-In Feeling
9. Break the third wall with open shelves or glass fronts. Three walls of tall, solid cabinetry can feel like a cupboard you stand inside. Open shelving or glazed doors on the shortest run keep the storage and return the light — the U keeps its muscle, the room keeps its air.
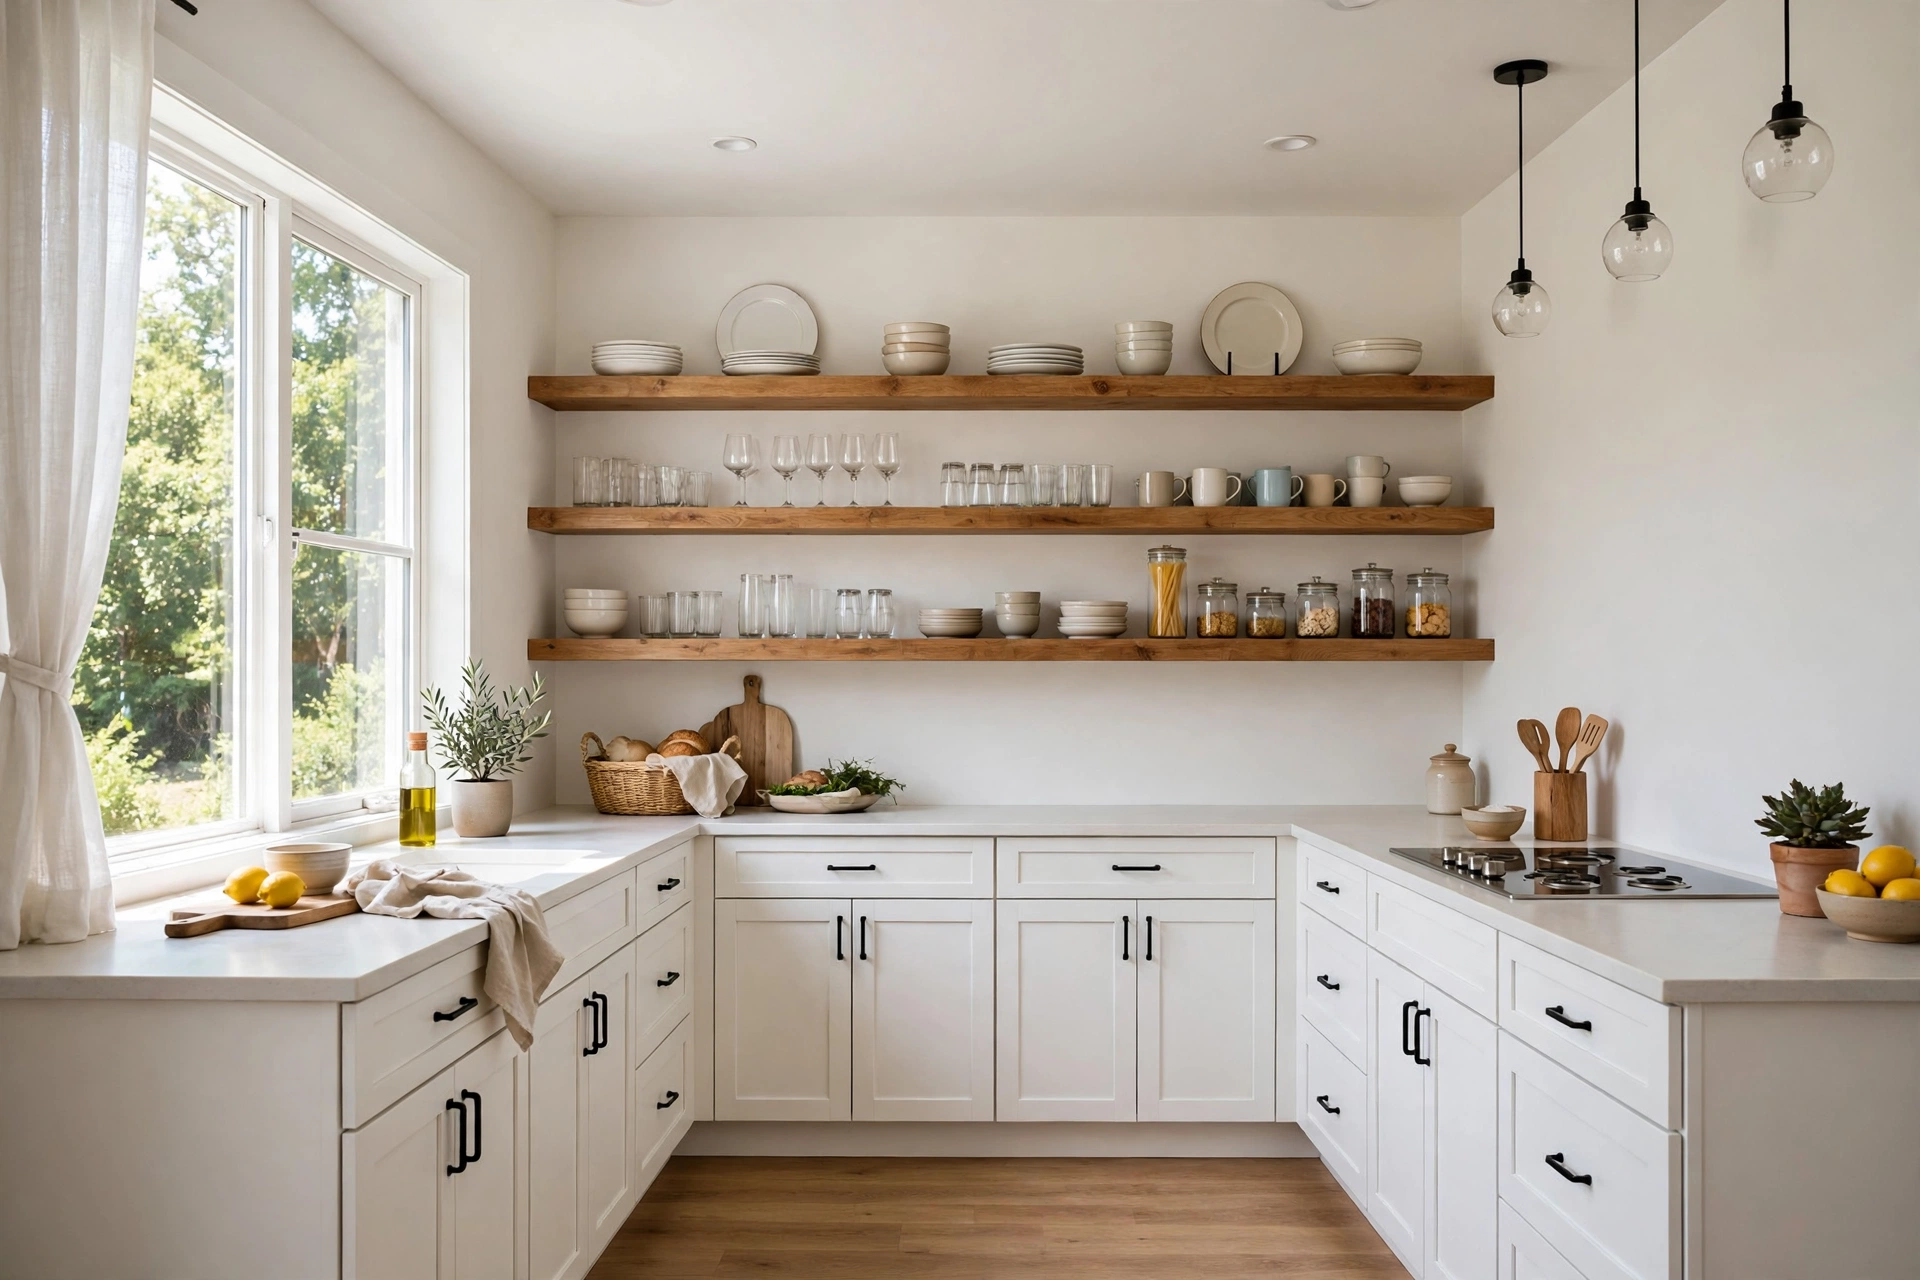
10. Run one material around all three sides. A single worktop and cabinet colour carried around the U reads as one calm gesture instead of three competing runs. Contrast belongs in one place only — an island-style peninsula end, a coloured range, a patterned floor.
11. Light the undersides, not just the ceiling. In a U you always work with your back to the window at one wall or another, shadowing your own worktop. Under-cabinet lighting on all three runs is not decoration here; it is what makes the third wall usable at night.
12. Add a peninsula instead of a fourth wall of units. Where the room opens to a dining space, end the U with a peninsula: seating on the far side, storage on the kitchen side, and a visual stop that keeps the layout feeling deliberate rather than enclosed.
A U-shaped kitchen succeeds on its measurements, not its finishes. Get the centre gap right, rescue the corners, break one wall visually — and the layout every chef prefers at work becomes the one you prefer at home.