12 Open Plan Kitchen Ideas — One Big Room That Still Feels Like Three
Open plan promises space and delivers an echoing box unless you design the divisions back in — invisibly. The kitchen has to cook properly, the living end has to feel restful, and the whole room has to look like one idea. These 12 moves are how you get all three at once.
Zoning Without Walls
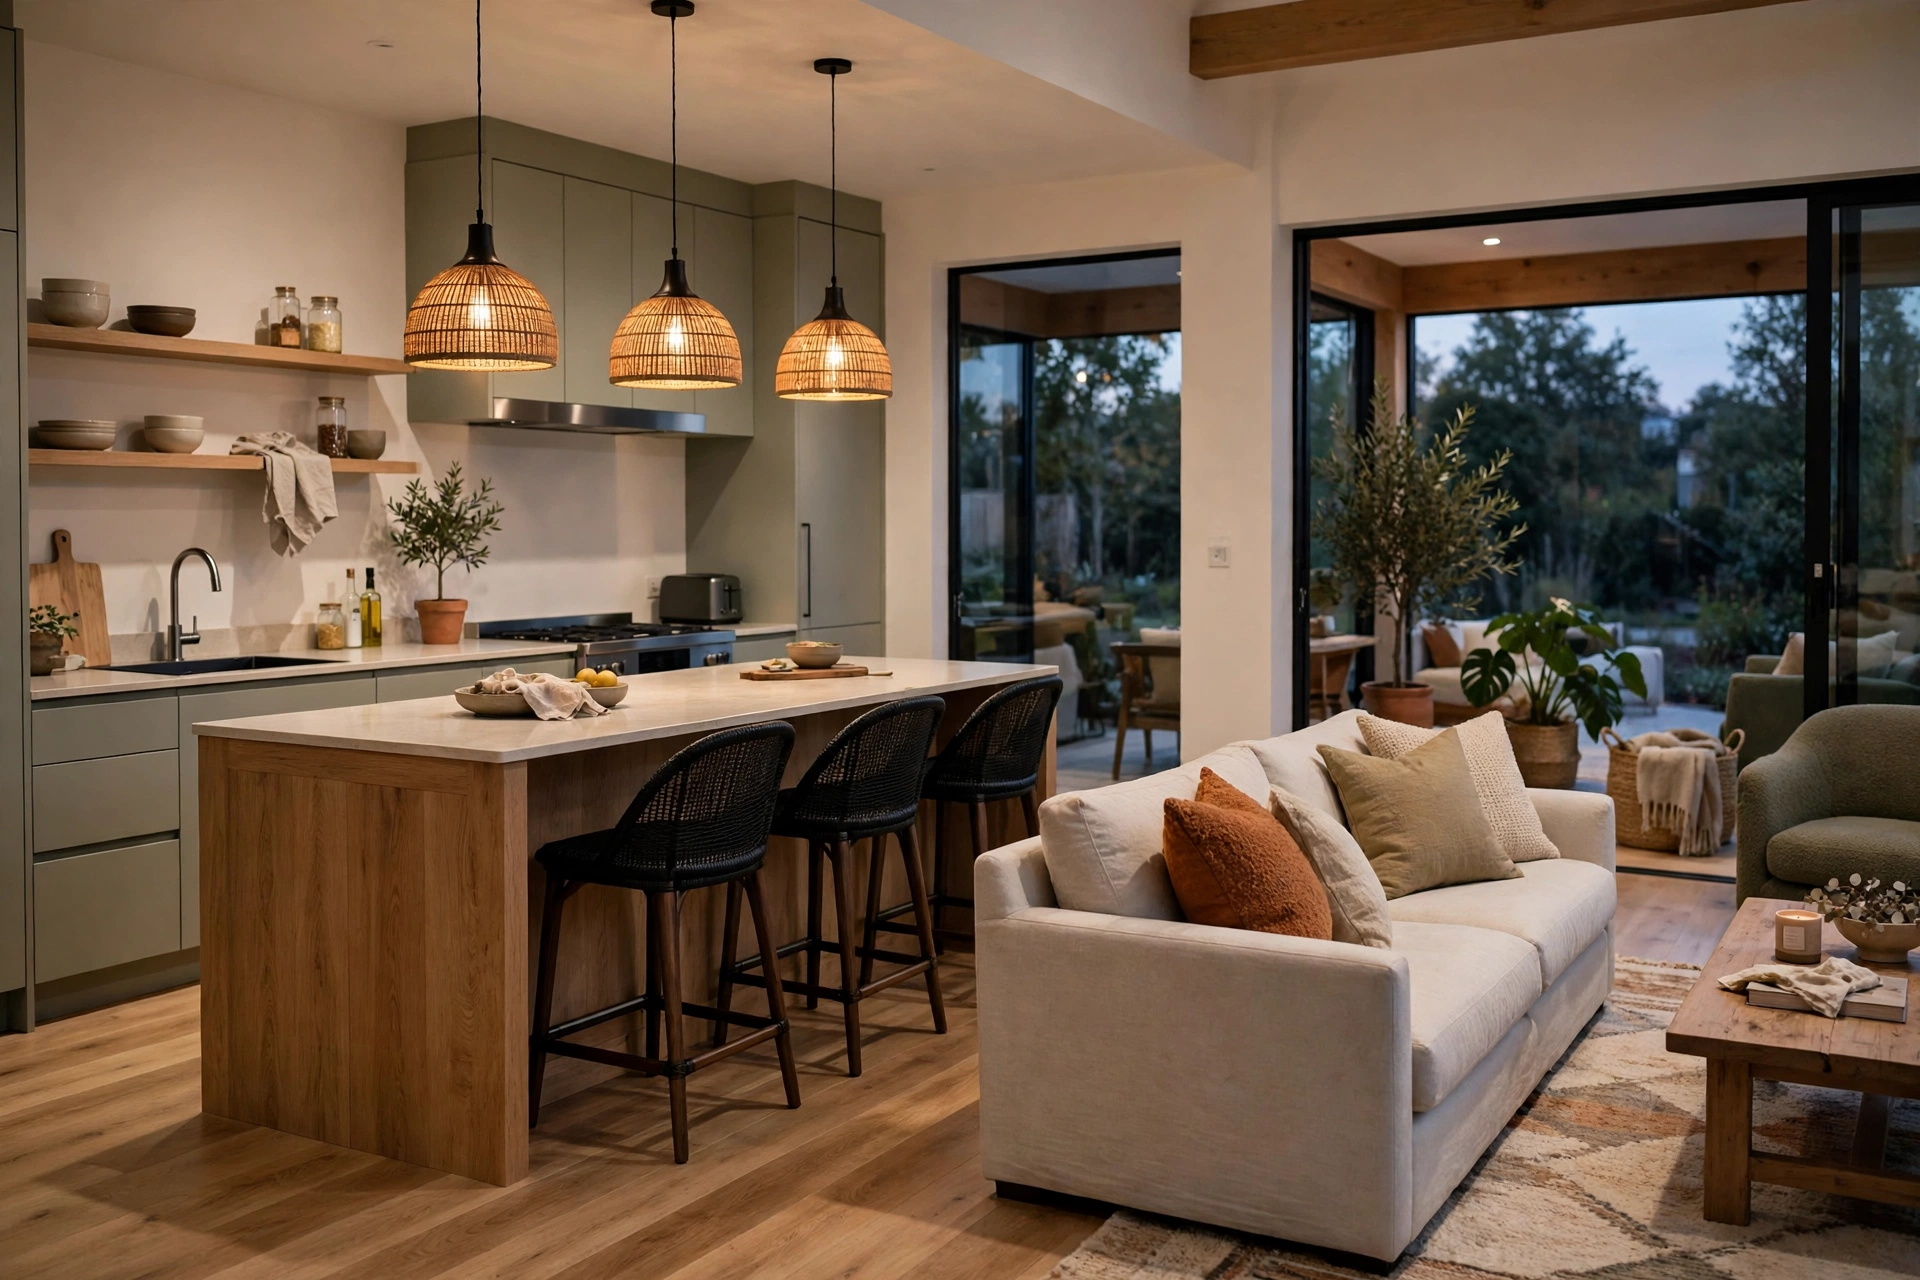
1. Let the island be the border. A well-placed island is a frontier both sides respect: cooking and mess stay behind it, guests and seating live in front of it. Size it generously — a too-small island reads as an obstacle, a large one reads as architecture.
2. Change the floor, keep the palette. A material change underfoot — tile or stone in the kitchen zone, wood in the living zone — draws the boundary without a single wall. Keep the tones in the same family so the room still reads as one space; our kitchen flooring ideas covers which materials survive the kitchen half of that bargain.

3. Anchor the living end with a rug and low furniture. A rug, a sofa with its back to the kitchen and a low bookshelf behind it create a room-within-the-room. Backs and low pieces are your walls now — use them deliberately rather than floating furniture in the middle and hoping.
4. Drop pendants over the island only. Lighting is the cheapest zoning there is. Pendants hung low over the island mark “kitchen” after dark while the living end stays on warm lamps — choose stools that tuck fully under the island so the border stays clean, a point our kitchen bar stool ideas works through in detail.
The Two Problems Nobody Mentions
5. Buy quiet like it matters — it does. In an open plan room the dishwasher runs during your film and the fridge hums through dinner. Decibel ratings, a genuine quiet programme and an extractor that works on a low setting are not luxuries here; they are the difference between open plan and open-plan regret.
6. Extraction is now a whole-room problem. Cooking steam and smells no longer stay in a kitchen — they visit the sofa. That means a properly ducted extractor sized for the whole space, not a recirculating hood chosen for looks. This is the single most-skipped spend in open plan projects and the one residents notice daily.
7. Hide the working mess by design. A raised upstand at the island’s living side, a sink on the back wall rather than the island, and a walk-in or tall larder that swallows small appliances — each one exists so the view from the sofa is a calm room, not a washing-up report.

Making It Live Well
8. Put sockets everywhere, on both sides. Charging, laptops at the island, a vacuum dock, the Christmas tree — open plan rooms fail on socket counts more than any other detail. Plan them per zone, at skirting and island ends, before plaster, not after.
9. One colour story, three textures. Carry one restrained palette through both zones and differentiate with texture instead: matte cabinets against a woven rug, stone against linen, wood against glass. Colour changes fight; textures layer.
10. Give the dining table its own light. A pendant or a pair over the table makes the middle zone — neither cooking nor lounging — feel intentional. Three lighting circuits (kitchen task, island pendants, dining/live warm) let one room hold three moods in an evening.
11. Storage walls beat storage pieces. In a room with no spare walls, one full-height run of cabinetry on the kitchen’s back wall does the work of a pantry, a utility cupboard and a media unit at once — and reads as calm architecture instead of furniture clutter.
12. Plan the sightline from the sofa. Sit where the sofa will go, before anything is built. Whatever you see from there is the room’s real view: aim it at the island, the window or the garden — never at the sink, the bins or the side of the fridge.
Open plan done well is not the absence of rooms; it is rooms drawn in light, flooring and furniture instead of bricks. Draw them on purpose and the big space finally behaves like the home you imagined.