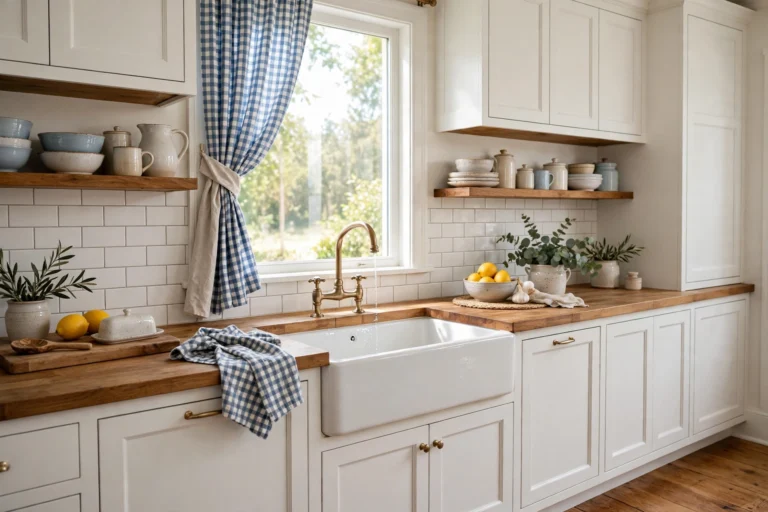
12 Small Kitchen Island Ideas — A Real Island in a Kitchen That “Has No Room”.
“An island needs a big kitchen” is the most repeated — and most wrong — sentence in kitchen design. What an island needs is clearance. Get the gaps right and even a compact kitchen can hold a slim, hard-working island that earns its floor space in prep room, storage and seating. These 12 ideas start with the numbers, because the numbers decide everything.
The Numbers First
1. The 90-centimetre rule. You need roughly 90cm of clear floor between the island and the counters around it — enough to open a drawer, pass a person and work without turning sideways. At 105cm two cooks can pass properly. If your room cannot give 90cm on all working sides, skip to idea 12: a peninsula will serve you better than a squeezed island.
2. Slim is a size, not a compromise. A small island can be as narrow as 60cm deep and 120cm long and still hold a prep surface, two drawers and seating for two on one side. Proportion it to the room, not to a showroom — and if you already have an island, our kitchen island decor ideas covers styling it once it is in.
3. Legs instead of a solid base. An island on legs or a recessed plinth lets light and sightlines pass underneath, so the room reads bigger than a full cabinet block of the same size. You lose a little storage and gain a kitchen that does not feel stuffed — in a small room, that trade usually wins.
Making It Earn Its Space
4. Storage on the kitchen side, nothing wasted. Deep drawers facing the hob for pans and prep tools, and keep the far side shallow — seating or a slim shelf. Every centimetre of a small island must work; dead panels are a luxury for bigger rooms, as our small kitchen storage ideas argues throughout.
5. Open shelving below for the bulky things. Mixing bowls, boards, baskets of produce — the awkward shapes that fight drawers live happily on an open lower shelf, and the openness keeps the island visually light. One shelf, edited hard, never a jumble.
6. Wheels, honestly considered. A sturdy mobile island or butcher’s-block trolley gives you the surface when you cook and the floor back when you do not. Choose lockable castors and a top heavy enough to chop on without wandering — a wobbling island is worse than none.
7. A drop-leaf or extendable top. A hinged flap that lifts for weekend baking marathons and drops for weekday traffic is the small-kitchen version of a bigger island. It also makes a breakfast ledge for one without stealing a full seating side.
Seating and Services
8. Two stools, tucked fully away. Seating works in a small kitchen only if the stools disappear — backless, sized to slide completely under the overhang. Allow about 60cm of island length per seat and a 25–30cm knee overhang; two seats is the honest maximum for most small islands, and two is plenty.
9. Power in the island changes what it is for. A socket on the island’s end turns it into the home of the mixer, the laptop and the slow cooker instead of a surface that hosts trailing cables. In a new fit it is a small cost; as a retrofit, plan it with the floor work, not after.
10. Keep the hob and sink on the walls. In a small island, plumbing and extraction cost a fortune and eat the storage. The island’s job is prep, landing space and seating; the wet and hot jobs stay on the perimeter where the services already live. This single decision is what keeps a small island affordable.
The Finishing Calls
11. Contrast the island, match the top. A deeper colour on a small island gives the room its focal point without darkening the walls of cabinets — while a worktop that matches the perimeter keeps the small space calm and continuous. Reverse that pairing and small rooms tend to look chopped up.
12. Know when the answer is a peninsula. If clearances fall short, attach one end to the wall or cabinets: a peninsula gives the same prep surface, storage and seating with only three sides to clear. It is not a failed island — in many small kitchens it is the layout that finally works.
Measure the clearances, size the island to the room instead of the catalogue, and make every side of it work. A small island done this way is not a compromise — it is the hardest-working square metre in the house.