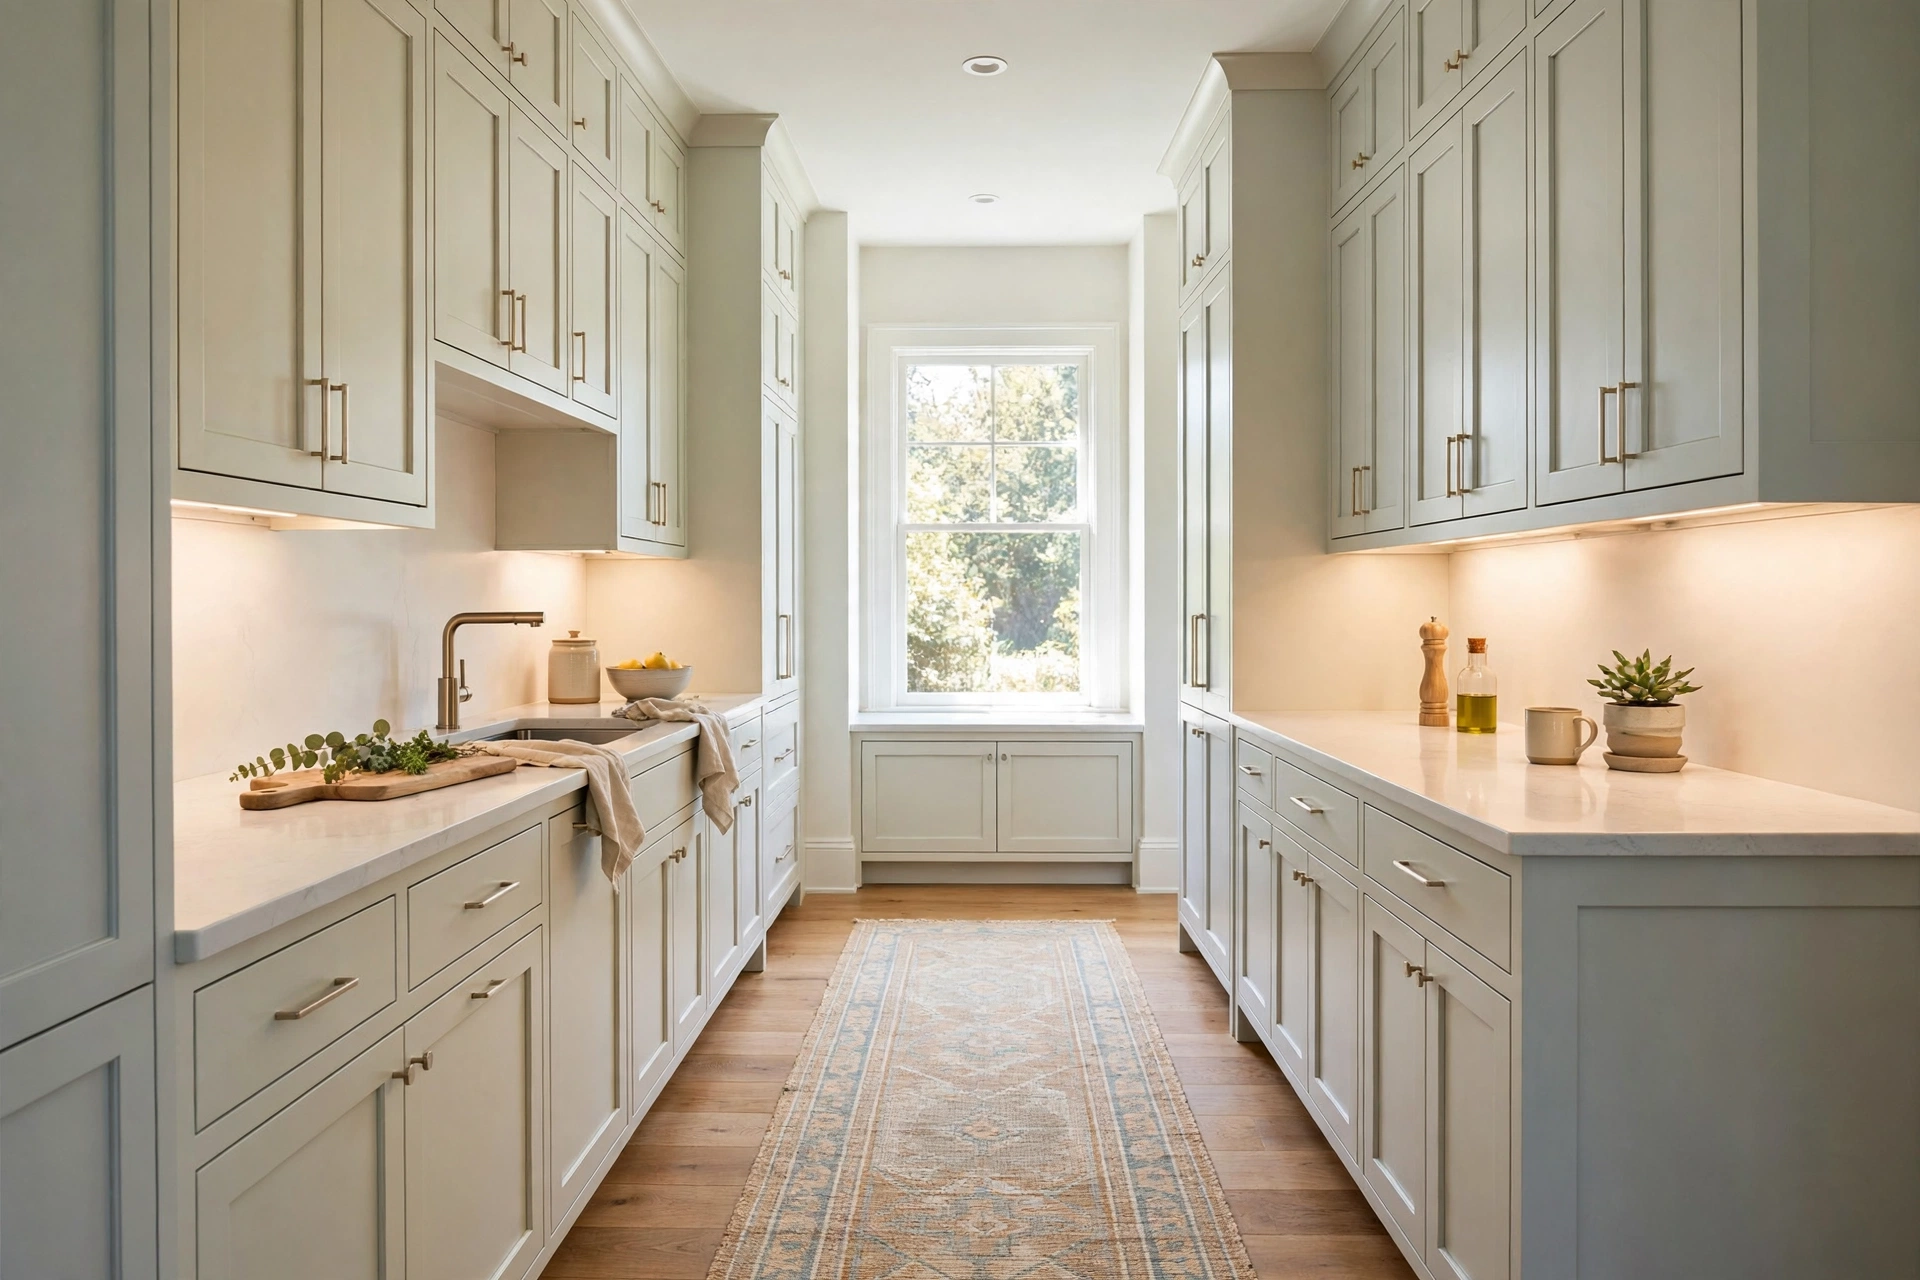
15 Galley Kitchen Ideas That Make a Narrow Space Work Hard
Professional kitchens are galleys for a reason: everything within a turn, nothing wasted. A home galley fails only when it is decorated like a wide kitchen and squeezed. These 15 ideas respect the corridor — its clearances, its light path and its one-person workflow.
The Layout Rules That Come First
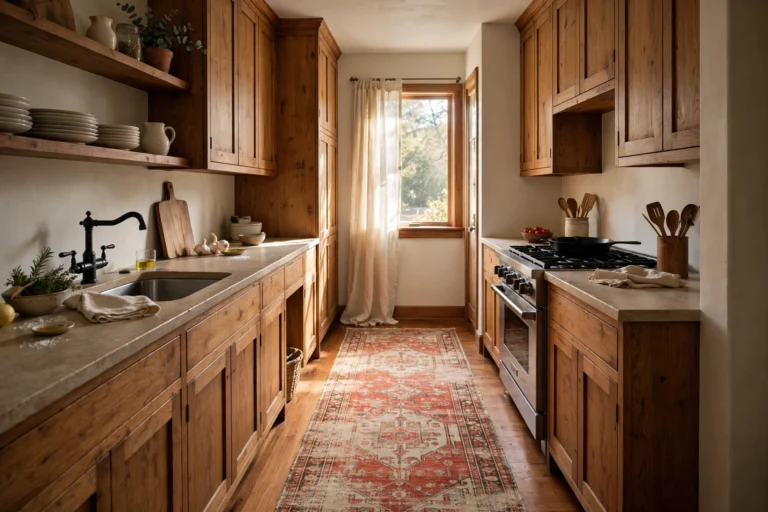
1. Protect the walkway width. Aim for roughly 1.05–1.2 m (42–48 in) between facing counters. Less feels like a squeeze with the oven open; more wastes the galley’s one advantage — everything in reach.
2. Put the sink on the long run, the hob where it vents. In most galleys the sink-under-window is fixed; place prep space beside it and keep the hob off the through-route if children or housemates pass behind the cook.
3. One tall unit, at the end. A single full-height larder or oven housing belongs at the far end of the run, never mid-corridor, where it would wall off light and movement.
4. Keep both ends honest. If one end is a dead wall, that is your appliance or storage end. If both ends open, resist filling either — the through-light is the galley’s best feature.
Light and Colour in a Corridor
5. Pale cabinets, both sides. A galley has no room for visual weight at eye level. Light fronts bounce what light exists down the corridor — the same principle behind our warm neutral kitchen ideas.
6. Under-cabinet lighting is not optional here. In a narrow kitchen your own body shadows the worktop from the ceiling light all day. Continuous under-cabinet strips fix the galley’s worst daily annoyance; the layering approach is covered in our kitchen lighting ideas.
7. A runner that runs the length. A long, low-pile runner softens the corridor, protects the floor’s hardest-worn strip and gives the eye a destination — sizing and materials are in our kitchen runner rug ideas.
8. Gloss or satin fronts over matt. In a light-starved corridor, a slight sheen returns measurably more light than a flat matt finish. Save matt for wide, bright rooms.
Storage That Earns Its Place
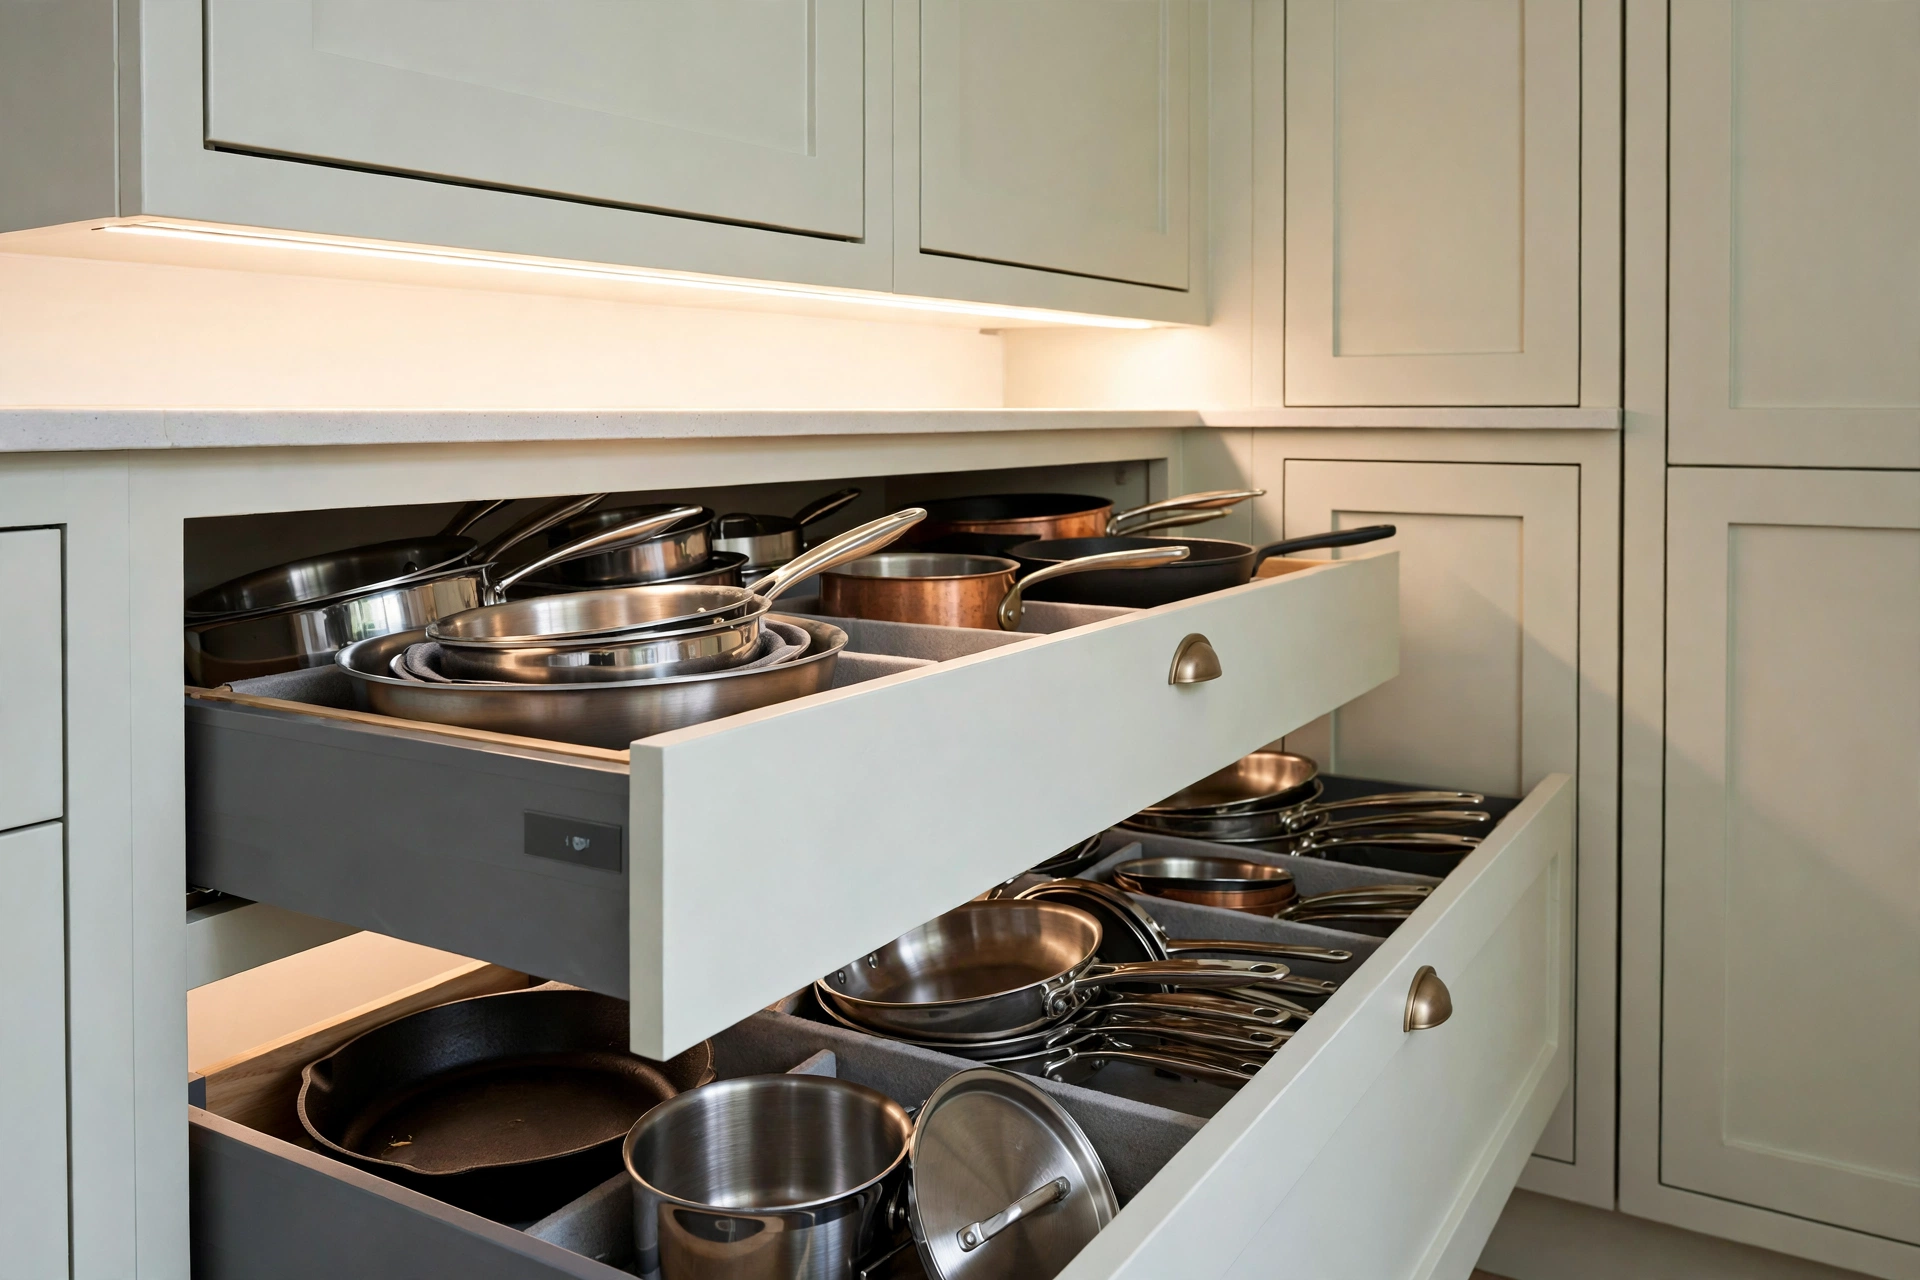
9. Drawers beat cupboards, everywhere. In a narrow space you cannot crouch and rummage comfortably. Deep drawers bring the back of the cabinet to you — the single highest-value galley upgrade.
10. Use the plinth and the ceiling gap. Plinth drawers hold trays and linens; cabinets run to the ceiling hold the once-a-year items. A galley cannot afford dead volume — the full system is in our small kitchen storage ideas.
11. A rail, not a knife block and jars. Wall rails between worktop and uppers keep the corridor’s counters clear: utensils, a small pan or two, herbs. Clear counters are what make a galley feel wide.
12. Appliances sized to the corridor. Slimline dishwashers, under-counter fridges split from a larder freezer, and a microwave in a housing keep doors and handles out of the walkway’s swing zone.
Making It Feel Like a Room, Not a Passage
13. Art or a mirror at the far end. The end wall is the corridor’s picture frame. One good print or a mirror that returns the window light turns a passage into a destination.
14. Handleless or slim handles. Protruding bar handles catch hips and clothing in a narrow run. Push-to-open or slim edge profiles are a comfort upgrade you feel daily.
15. One warm material, repeated. Pale everything can turn clinical. Wood on the worktop, the shelf and the runner’s tones — repeated at both ends — gives the corridor a pulse without narrowing it visually.
A galley does not need to apologise for its shape. Get the clearances right, light the worktop properly, make every centimetre store something, and the narrowest kitchen in the house becomes the one that cooks best.