12 Kitchen Island Design Ideas That Actually Work Daily
A kitchen island is the most wanted and most badly sized thing in a kitchen. Too big and it blocks the walkways; too small and it is a table with delusions. A good island is designed from the walkways inward, with seating, storage and power planned before the worktop is chosen. These 12 rules make an island work every day, not just in photos.
Size and Walkways First
- Walkways decide the island, not the other way round. Leave at least 90 cm clear on every working side of the island — 100 cm where the oven or dishwasher opens. If the room cannot give you that, the island is too big, whatever the showroom said.
- The island should not block the triangle. Cooker, sink and fridge form the working triangle. An island that sits in the middle of it, forcing you to walk around it with hot pans, is a design failure, however pretty it looks.
- Length matters more than width. A long, narrower island gives more seating and more storage than a short, wide one, and it keeps walkways clear. Aim for seating along the length, not crammed around the ends.
- One level beats two levels. Split-level islands look good in photos and waste worktop in real life. One flat level gives you a full prep surface, a homework surface and a serving surface in the same island.
Seating That People Actually Use
- Seat people on one side only. Seating on two sides means people face each other across a worktop covered in cooking mess. One seating side, with the working side kept for cooking, is how islands actually get used.
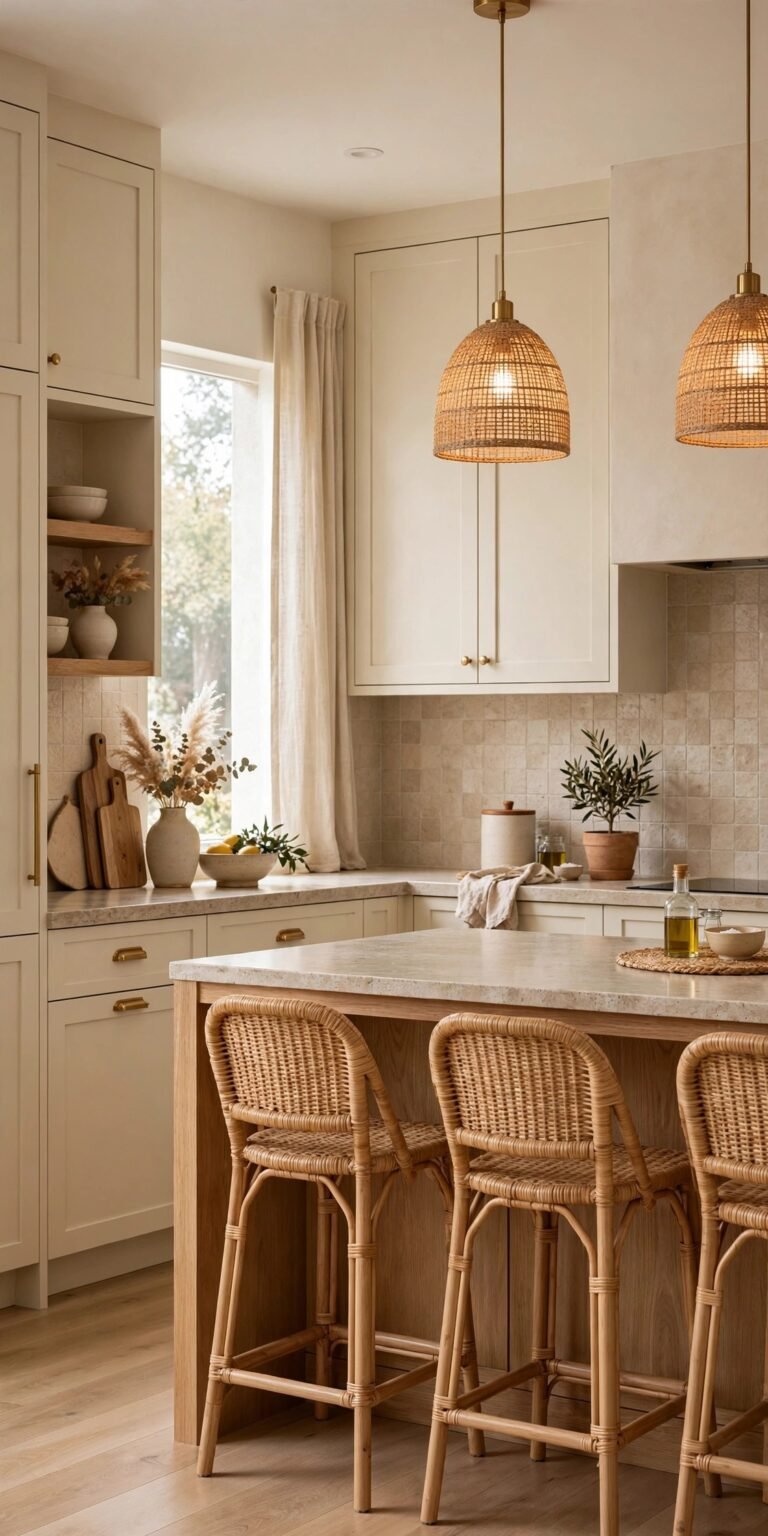
- Give each seat 60 cm of width and 30 cm of knee room. Less than that and people sit sideways, bump elbows and stop using the island. Overhang depth matters more than stool style — the stools themselves are covered in our kitchen island seating ideas guide.
- Keep seating away from the hob. Seats beside a hob or a hot zone are seats nobody uses. Put seating on the opposite side of the island from cooking, with the sink or prep zone between them if the island is long enough.
- Bar stools are not dining chairs. Island seating is for breakfast, homework and a glass of wine while dinner cooks — not for a full Sunday roast. If the island is your only dining spot, it needs a proper table-height section, not just a raised bar.
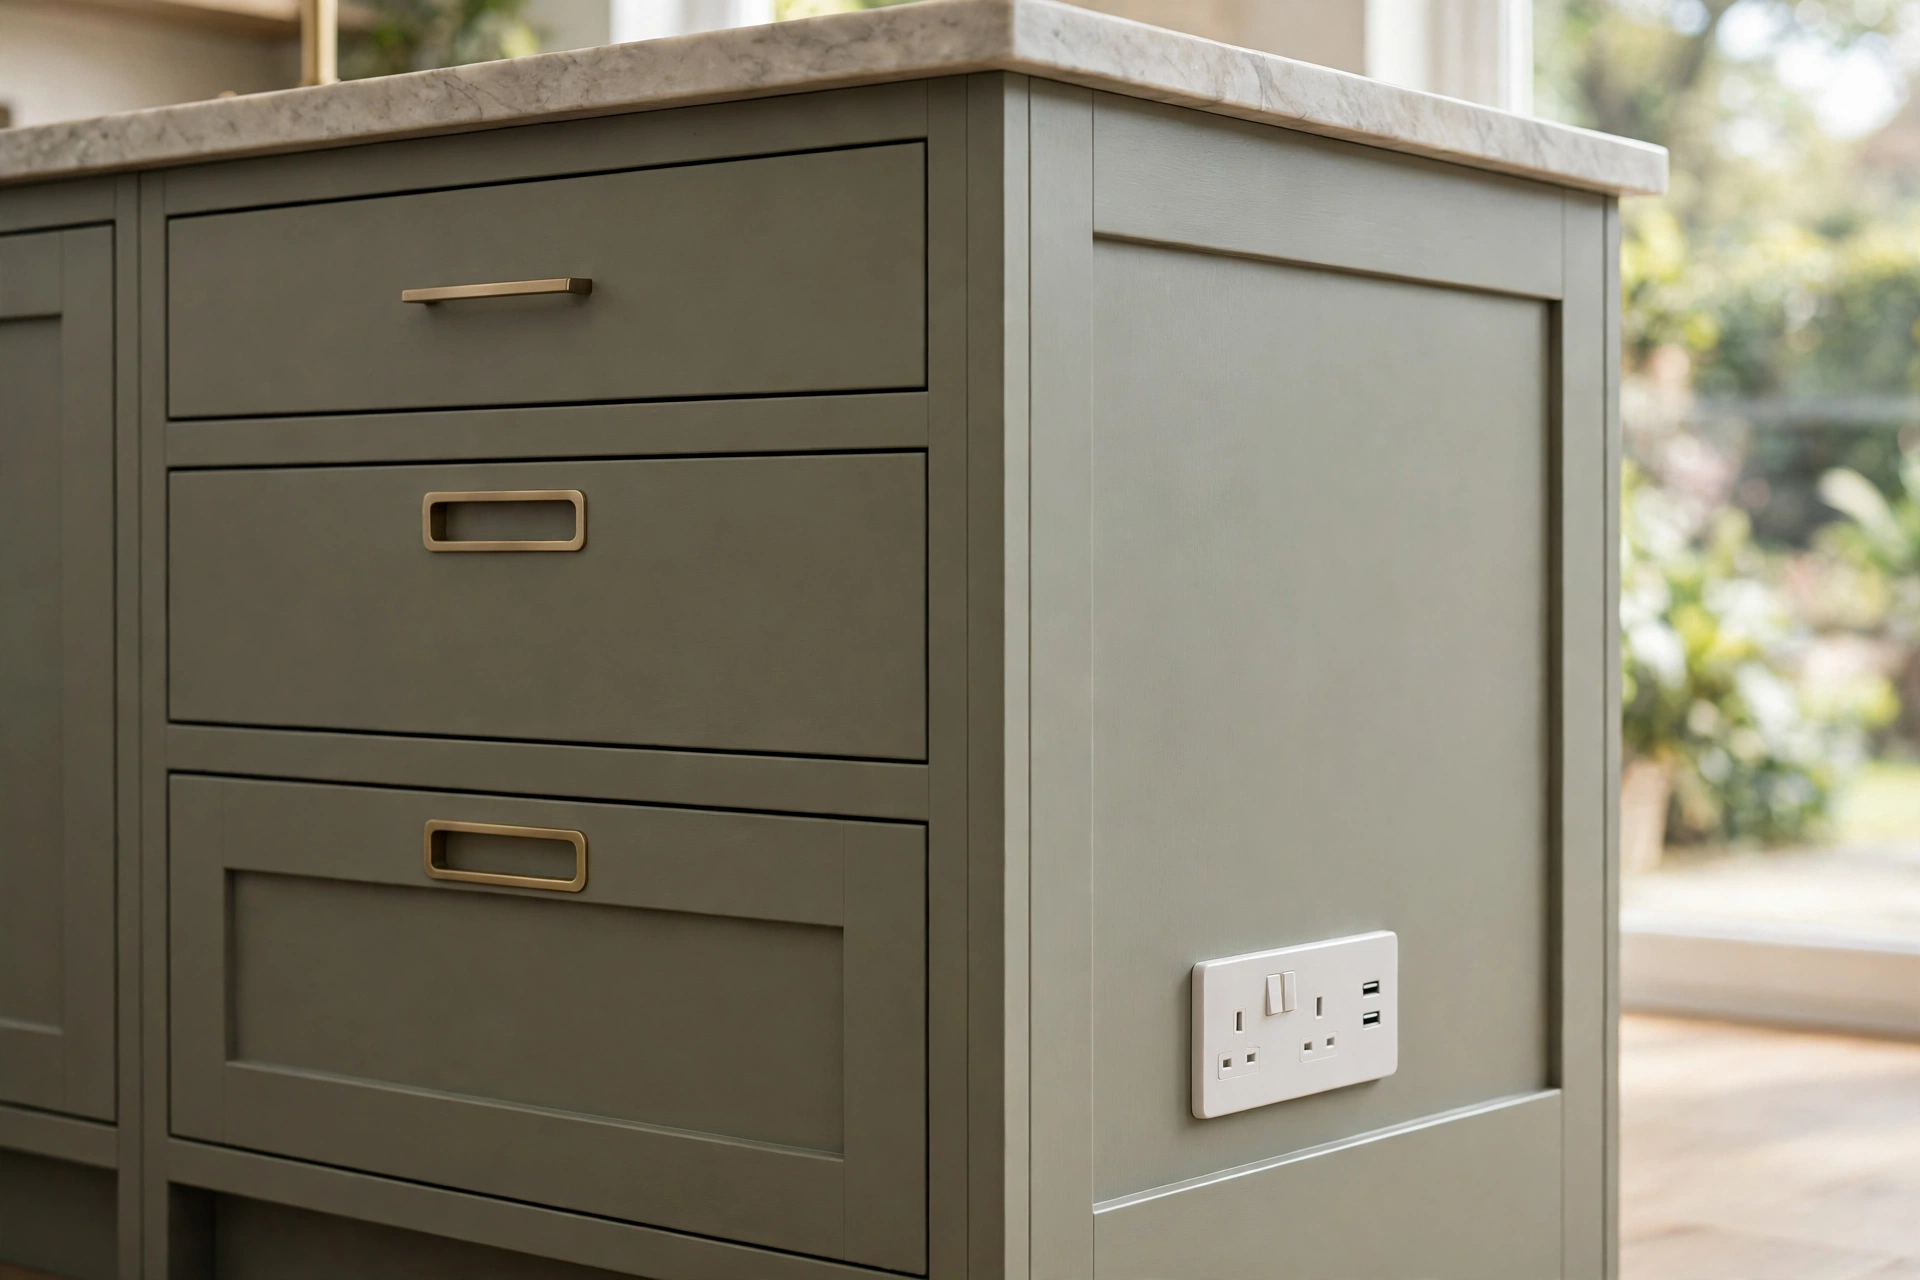
Storage and Power Inside the Island
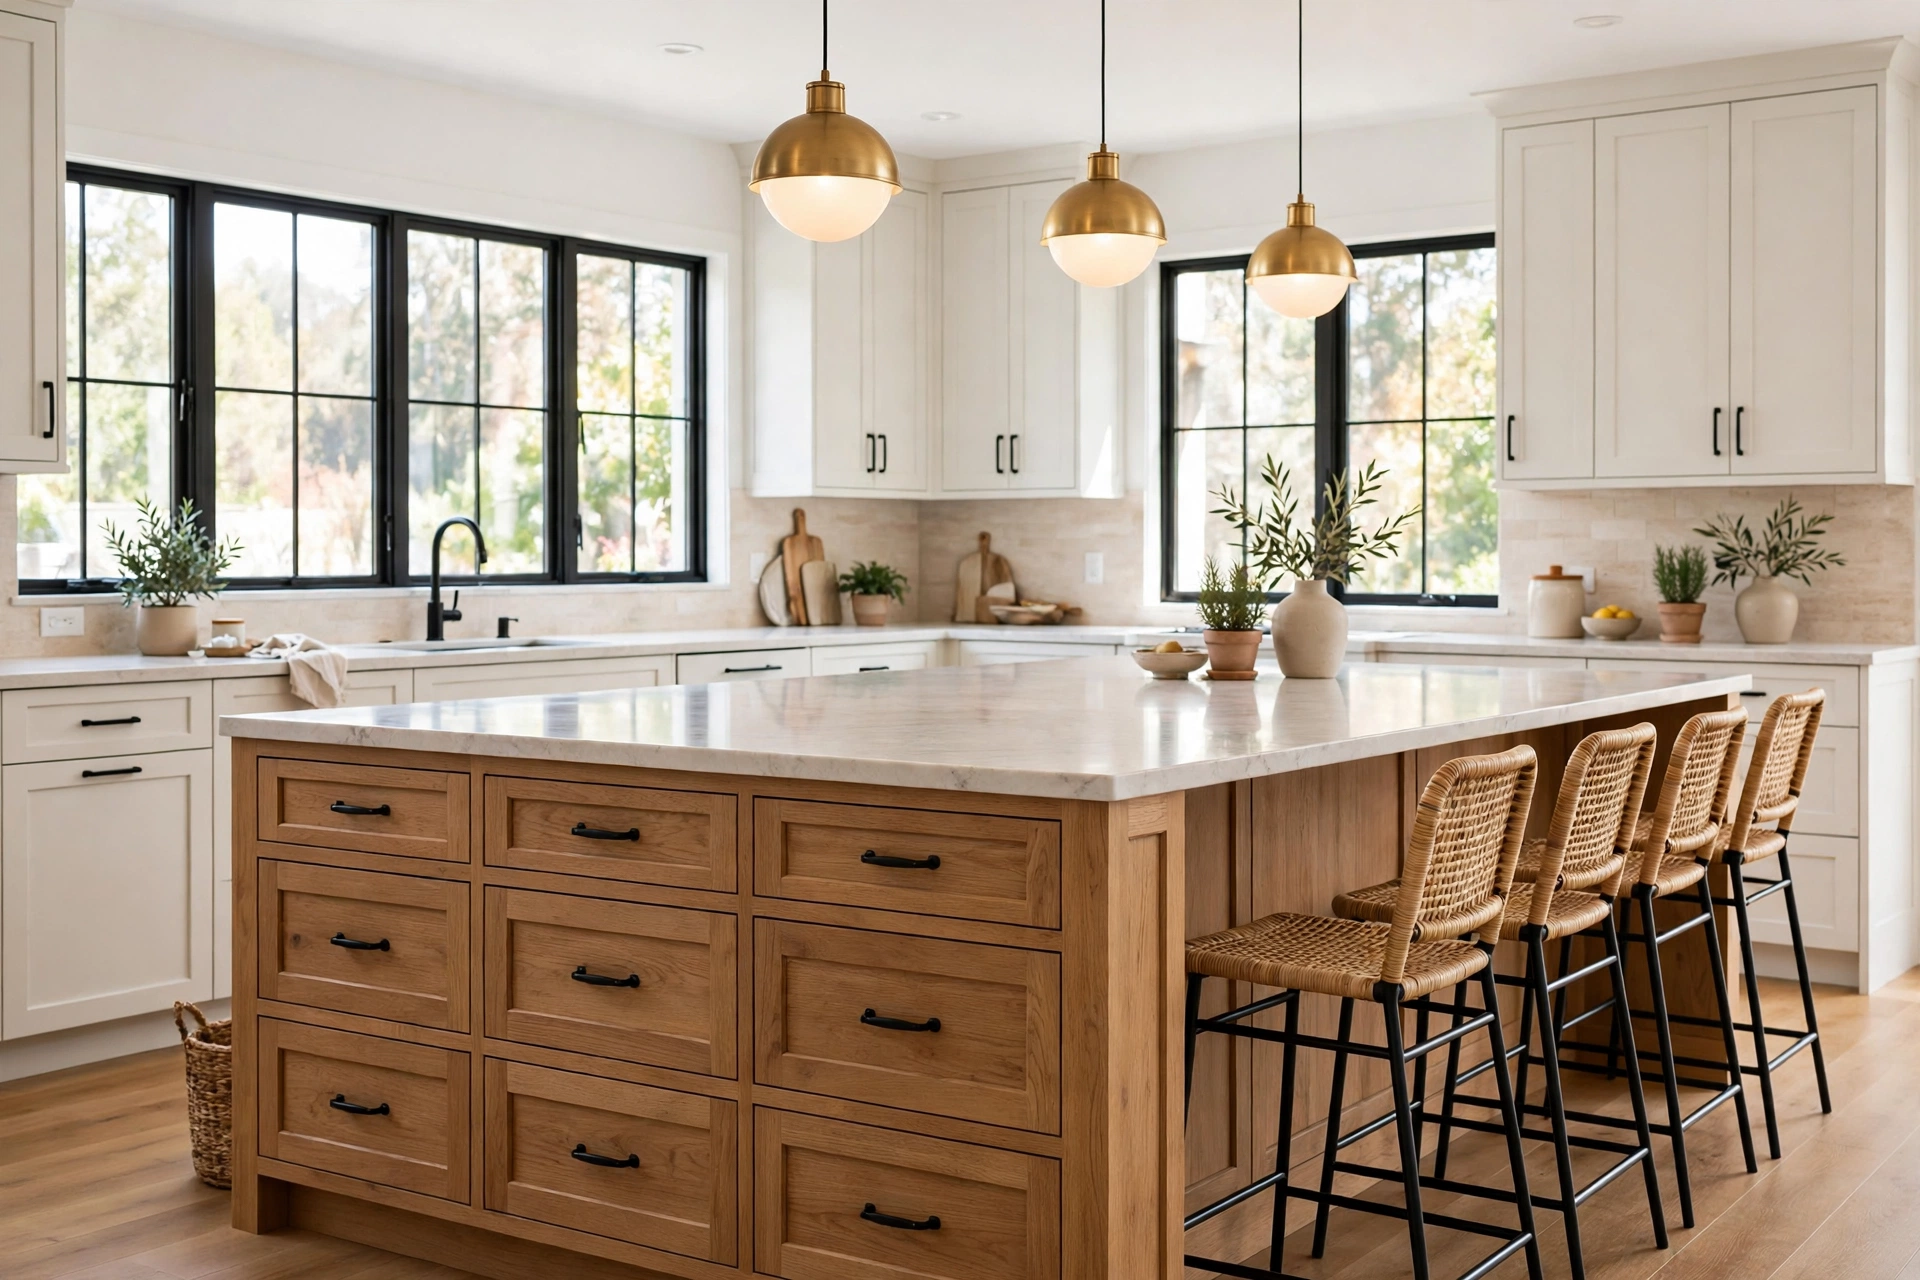
- Deep drawers beat cupboards in an island. Cupboards in an island mean kneeling and reaching into the dark. Deep drawers for pans, plates and small appliances are the single best island storage choice, and they suit the drawer rules in our kitchen drawer organization ideas guide.
- Put power in the island, on the end. Sockets on the island end, not on the worktop, power blenders, laptops and phone chargers without cables trailing across the cooking surface. Two sockets minimum; four if the island seats four.
- Hide the bins in the island. A pull-out bin in the island, near the prep zone, saves more daily steps than any other island feature. It also keeps the main bin out of the walkway.
- Light the island, not just the room. Pendant lights over the island, hung low enough to light the worktop and high enough not to block sightlines, turn an island from a block in the middle of the room into the room’s centre. Without them, the island is a shadow at night.
A good island is not the biggest island the room can fit — it is the island the walkways, the seating and the storage allow. Design from the walkways inward, seat on one side, store in drawers, and put power where people actually sit, and the island earns its place every day.
What a Kitchen Island Costs
The ranges below are typical US prices, for budgeting only. They change by store, brand and location, so check your local store before you buy.
| Item | Typical US cost |
|---|---|
| Stock or flat-pack island unit | $500–$1,500 |
| Custom-built island | $3,000–$7,000+ |
| Quartz worktop, installed per square foot | $50–$100 |
| Bar stool, each | $50–$200 |
| Pendant light, each | $50–$200 |
| Electrician to add island sockets | $200–$500 |
Where to Start With an Island
Measure the walkways before you order anything. Leave at least 90 cm clear on every working side, and 100 cm where the oven or dishwasher door opens. Give each seat 60 cm of width and 30 cm of knee room under the overhang — less than that, and people sit sideways and stop using the island. Seat people on one side only, store in deep drawers, and add sockets on the island end, not on the worktop.
Frequently Asked Questions
How much does a kitchen island cost?
A stock or flat-pack island costs about $500–$1,500. A custom-built island costs about $3,000–$7,000 or more, before worktop, stools and lighting.
How big does a kitchen need to be for an island?
The room must leave at least 90 cm of clear walkway on every working side, and 100 cm where the oven or dishwasher opens. If it cannot, the island is too big.
Can a small kitchen have an island?
A full island usually does not fit a small kitchen. A narrow island, a rolling cart or a second-hand table gives you worktop and storage without blocking the walkways.
Can renters add an island?
A fixed island is not an option in most rentals, but a freestanding island, a rolling cart or a sturdy table works the same way and moves out again when you leave.
How do you look after an island worktop?
Wipe spills at once, use a board for cutting, and keep hot pans off the surface. Quartz needs little care beyond soap and water; wood worktops need oiling now and then.